Tower Plots

Tower Plots

Waterfront Mixed Use Tower Plots

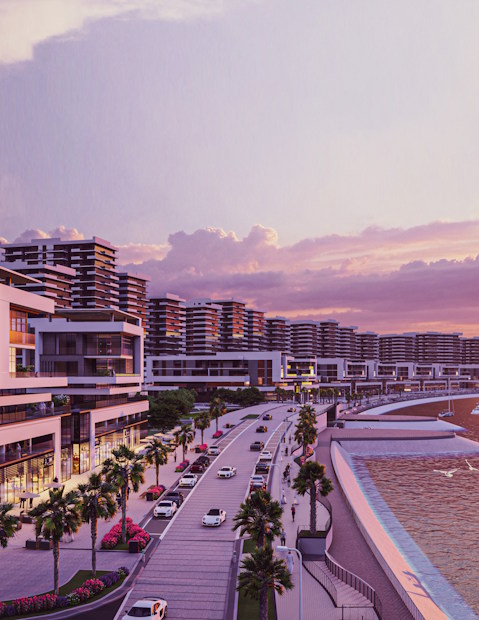
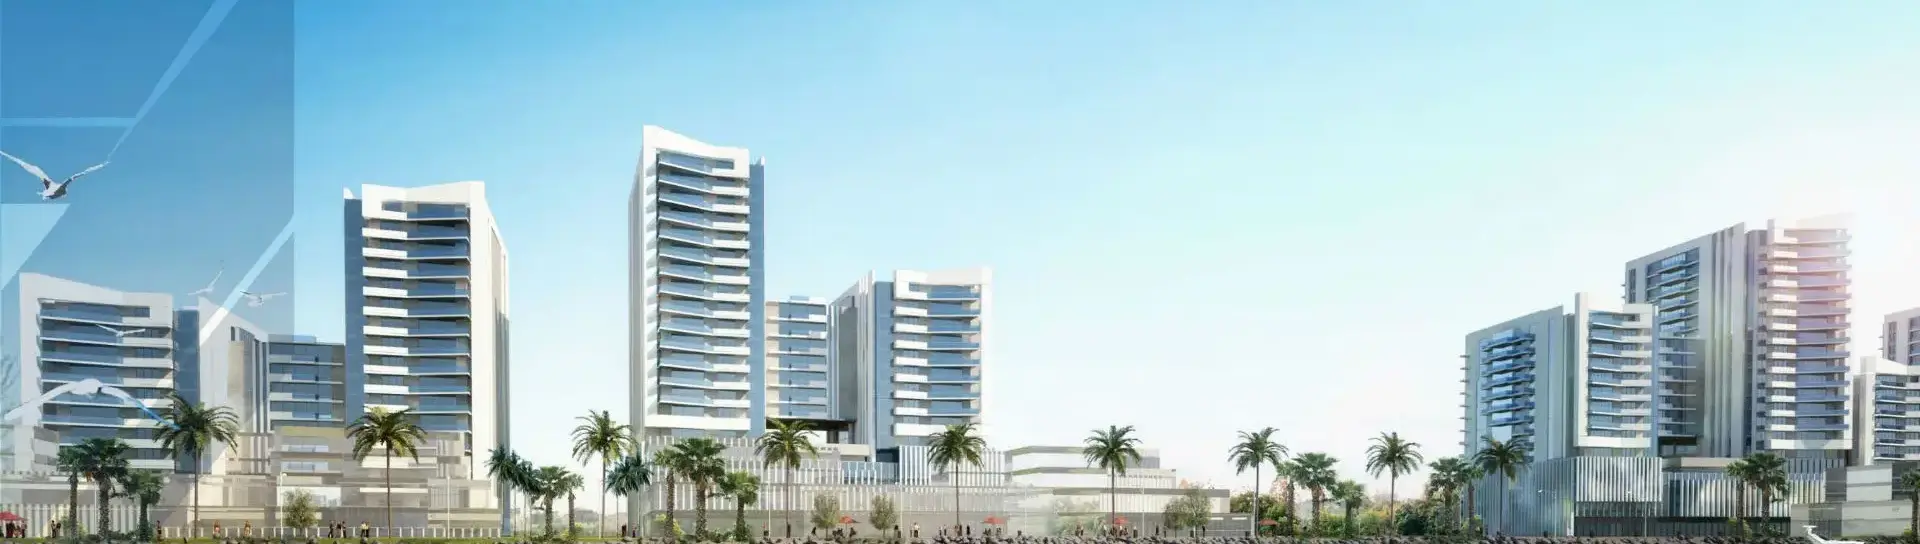
Qetaifan Island North offers a premium selection of mid-rise and high-rise tower plots designated for mixed-use developments. Strategically located along the south and west waterfronts, these plots accommodate residential, retail, and F&B components, with panoramic views of the sea, promenade, and Lusail skyline, forming a landmark waterfront destination with strong long-term value.

South Mid Rise Tower Plots
South Mid-Rise Plots
Partner Logo 2
Partner Logo 2
South Mid Rise Tower Plots
South High-Rise Plots
West Waterfront Plots
Partner Logo 2

Key Value Statements

Core drivers that contribute to strong performance and sustained demand.

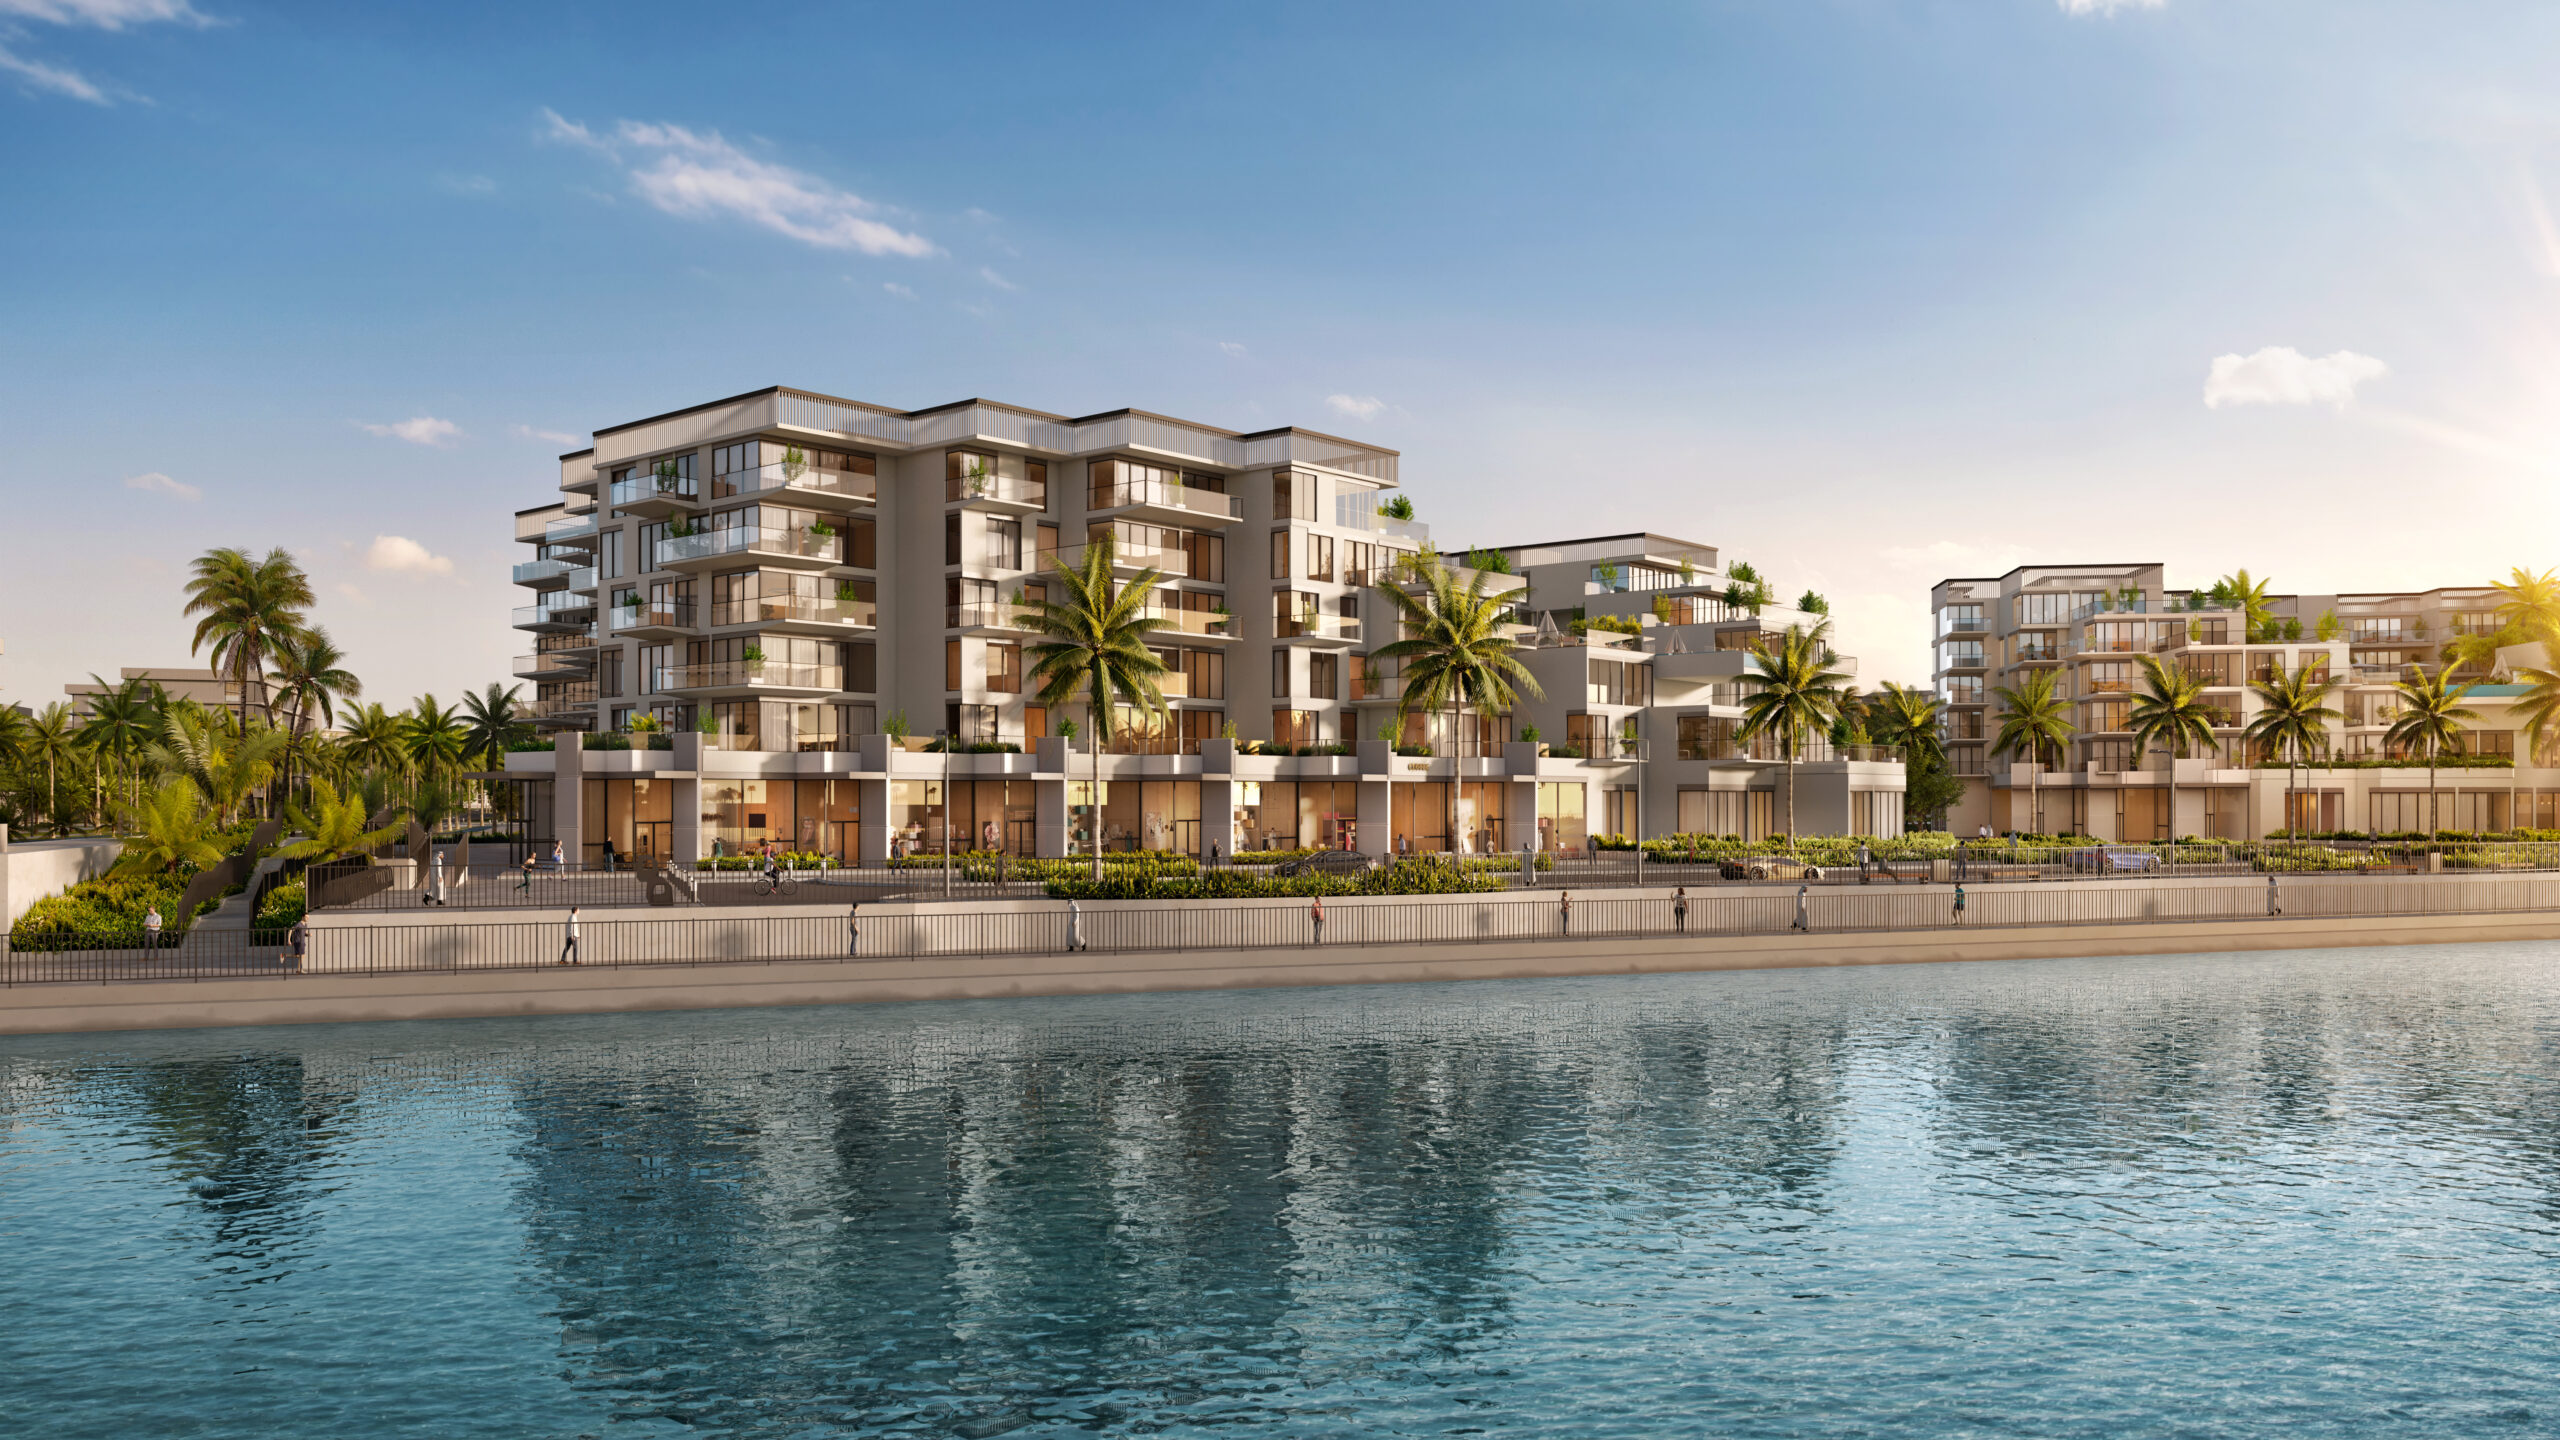
ELS Building with multiple residential units, each featuring a large private balcony or terrace for outdoor living

Prime Location Value

Positioned within a waterfront district offering seamless access to Lusail’s residential, leisure, and entertainment zones, tower plots benefit from exceptional visibility and long-term appeal.

Strong Market Demand

Continued growth in Qatar’s coastal residential market drives preference for well-located tower developments with modern amenities and strong community integration.

Tourism & Hospitality Synergy

Proximity to landmark attractions and hospitality offerings enhances the district’s attractiveness for residents, visitors, and long-term investors.

Government & Infrastructure Support

Backed by ongoing national investment in infrastructure and regulatory stability, ensuring long-term confidence for investors and developers.

Diversification Potential

A district that supports mixed-use potential, accommodating residential, serviced apartments, and commercial components within a resilient investment ecosystem.

Gallery

Step into our Gallery and experience the island's charm.
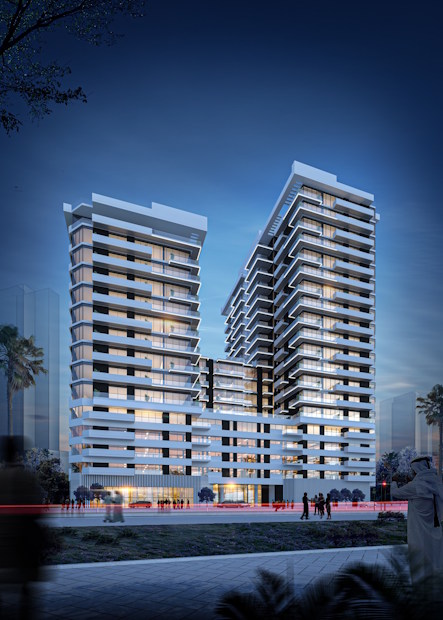
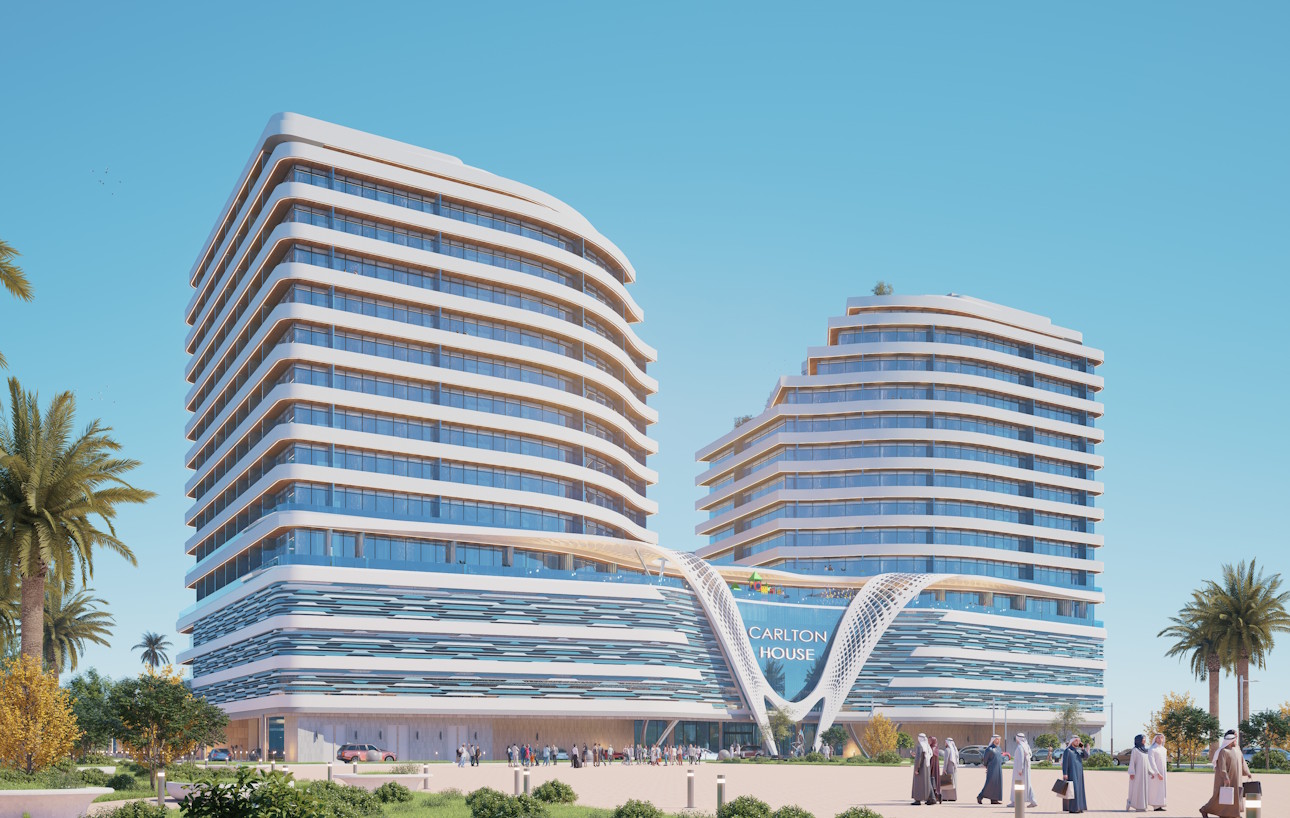
Carlton House Modern architecture building, glass tower.
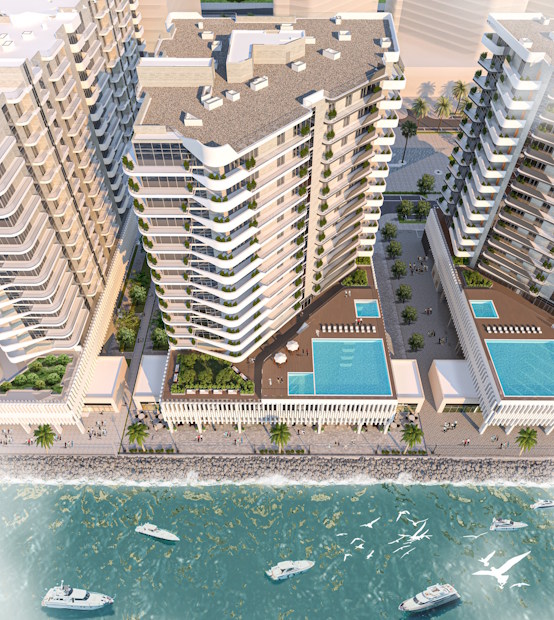
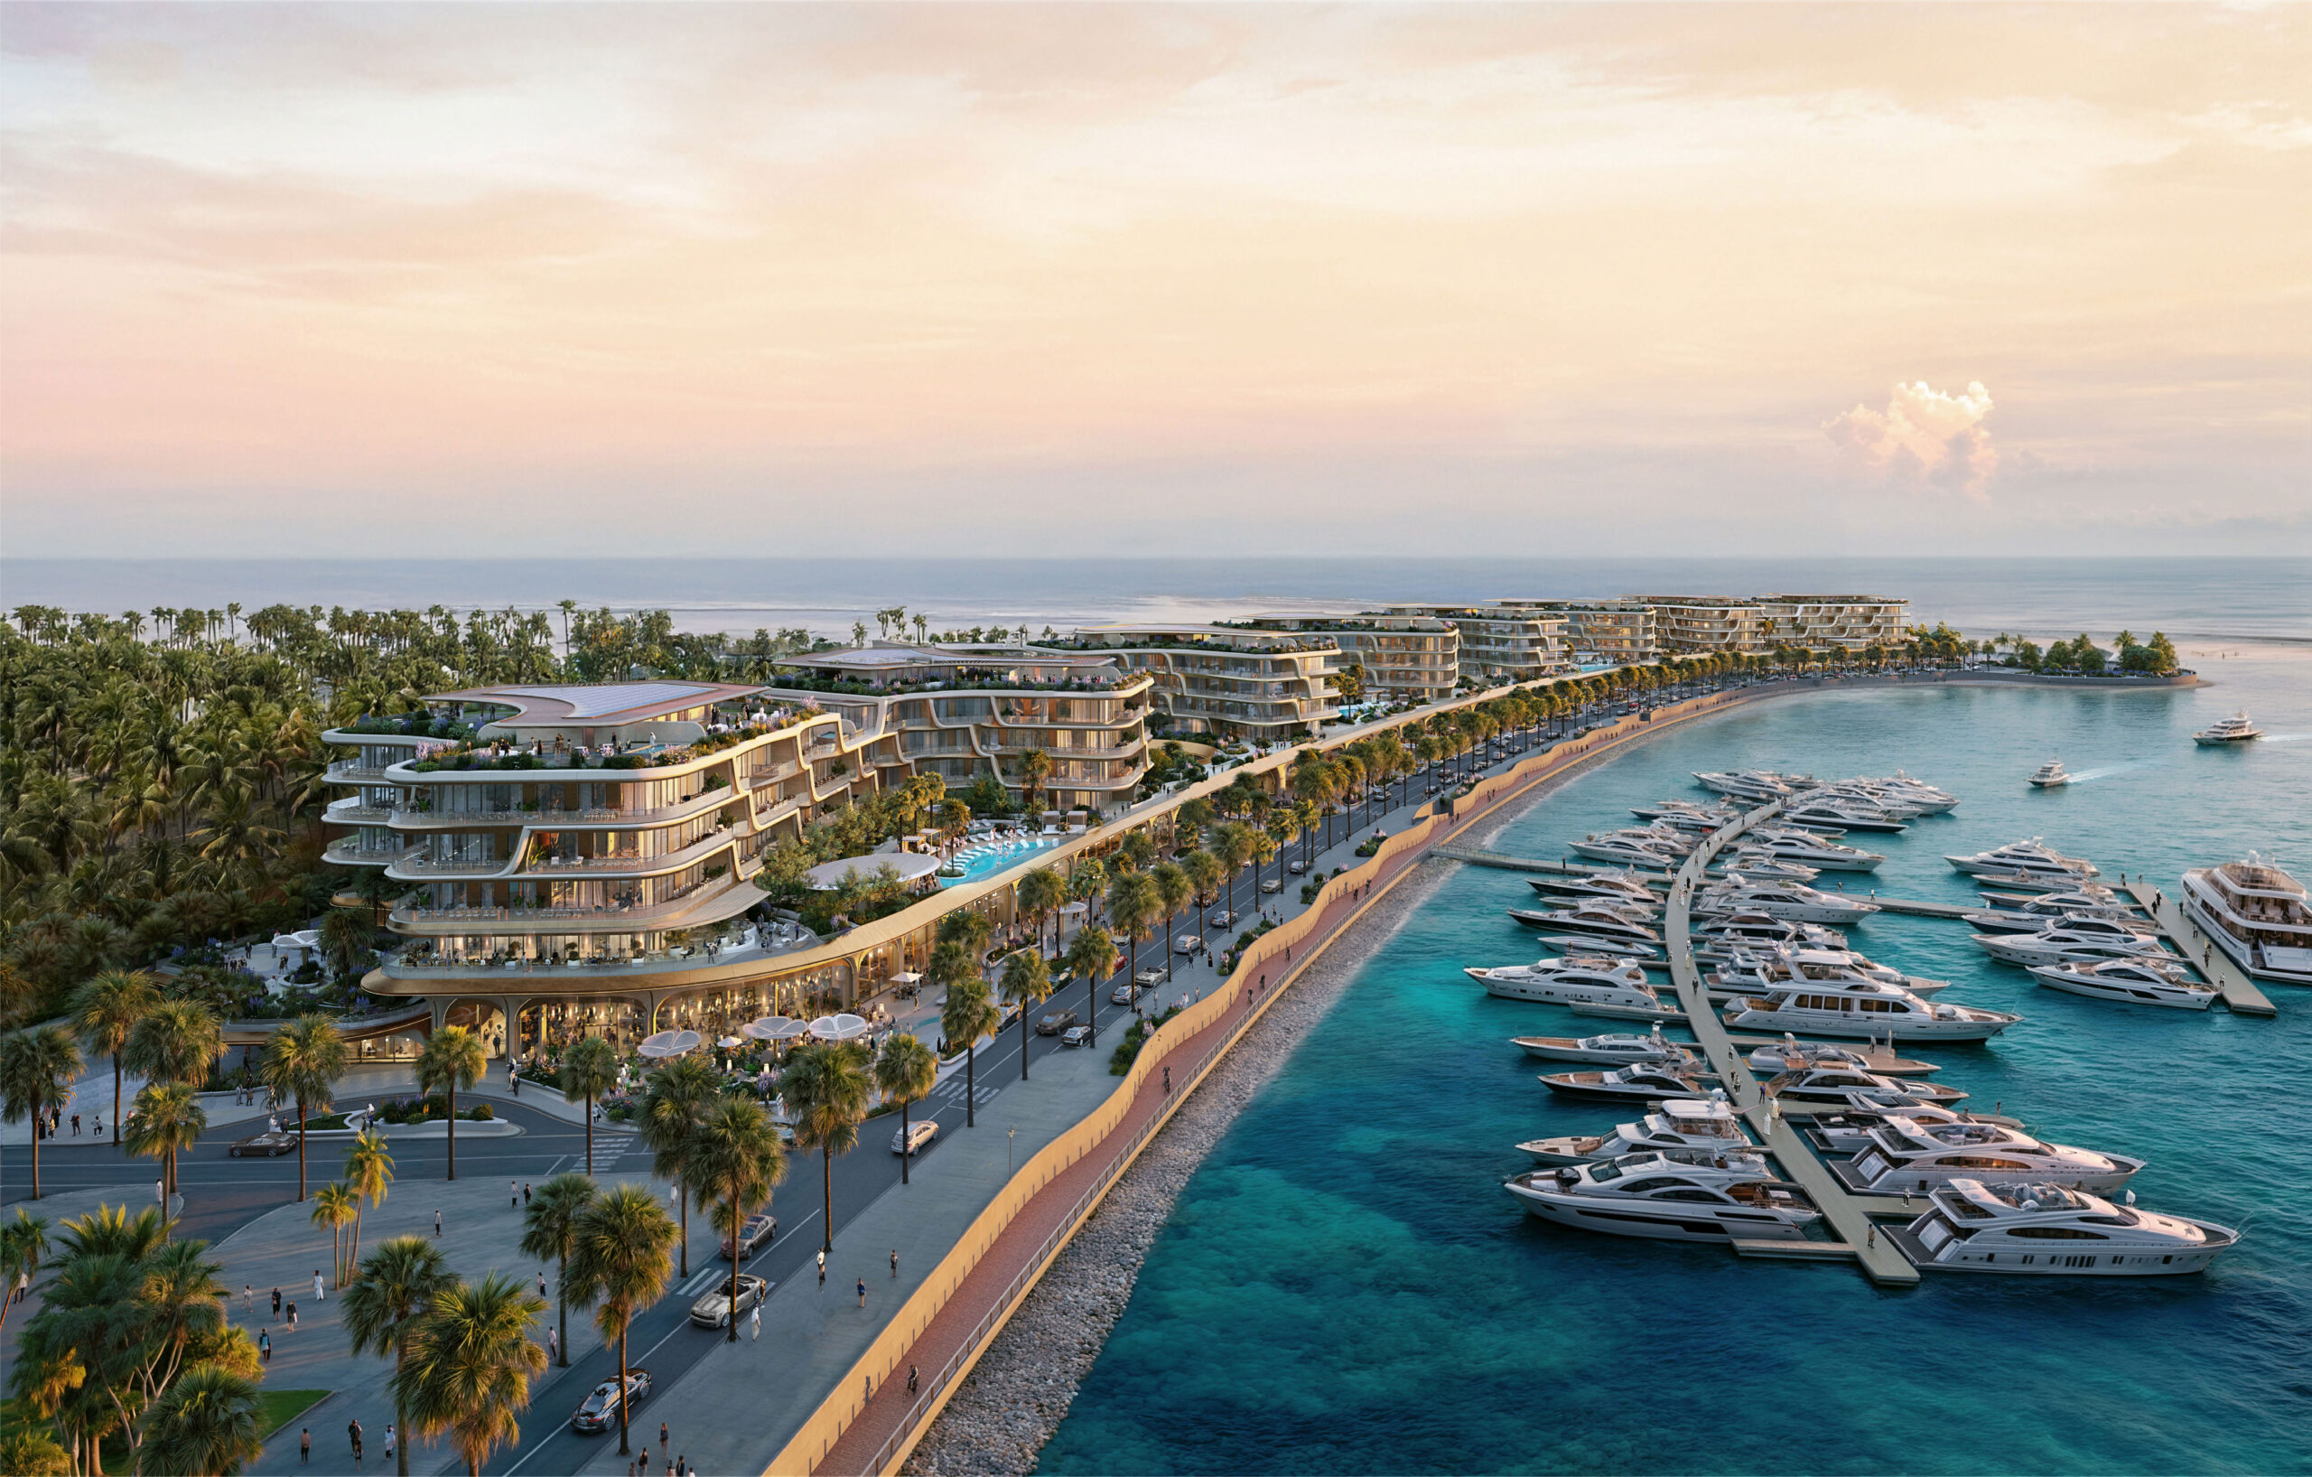
Aerial rendering of a luxury waterfront development at sunset, featuring multi-story buildings with curved balconies and extensive rooftop gardens, overlooking a massive marina filled with large yachts.
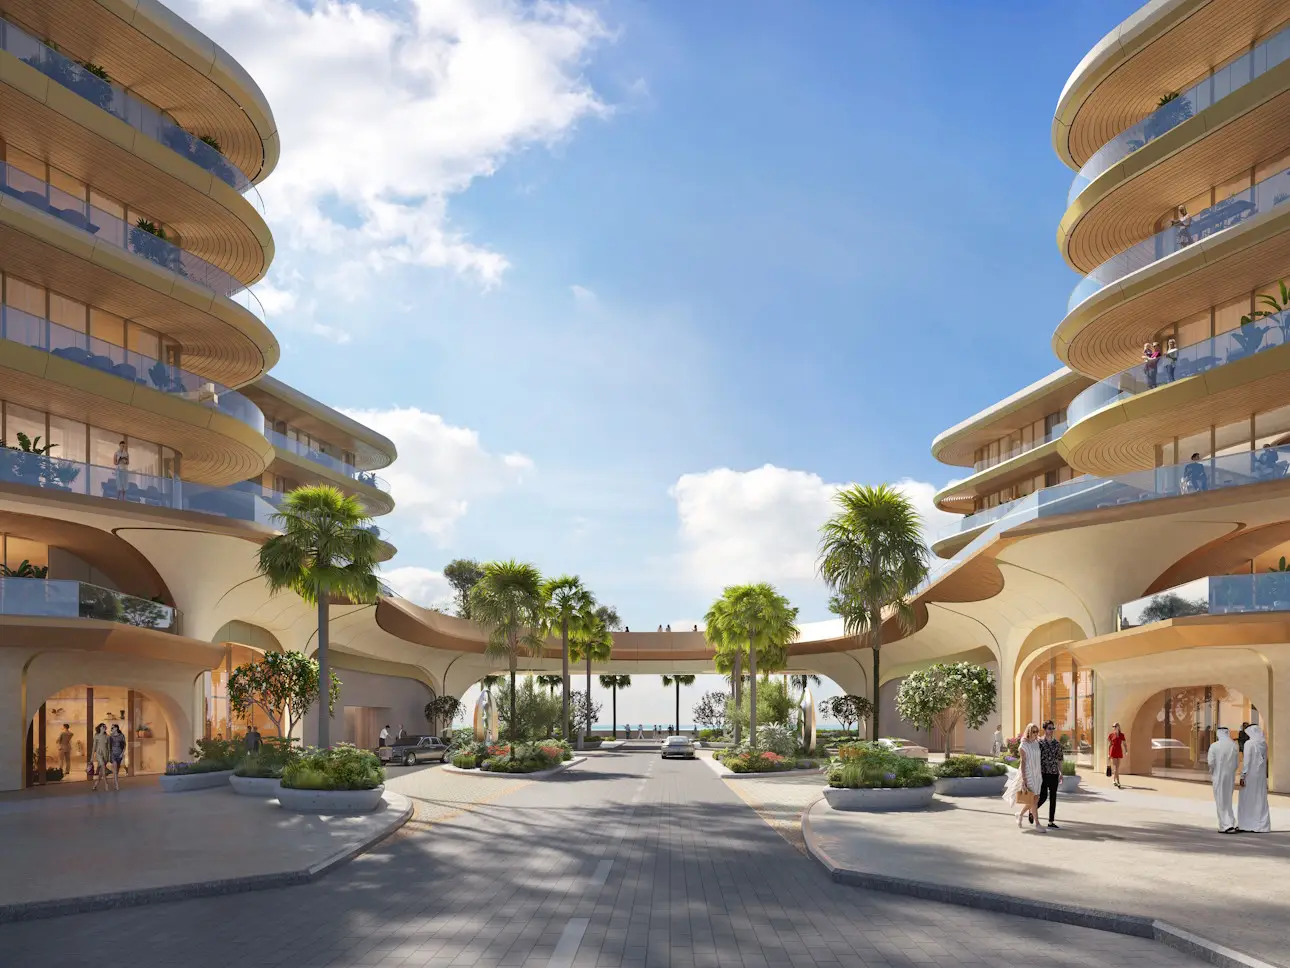
The Grove Architectural rendering of a grand, open-air entrance and driveway situated between two modern, curved high-rise buildings. The buildings feature sweeping horizontal balconies with light wood soffits, supported by organic, cream-colored structural arches. The central median is heavily landscaped with palm trees, and the ocean is visible in the distance.
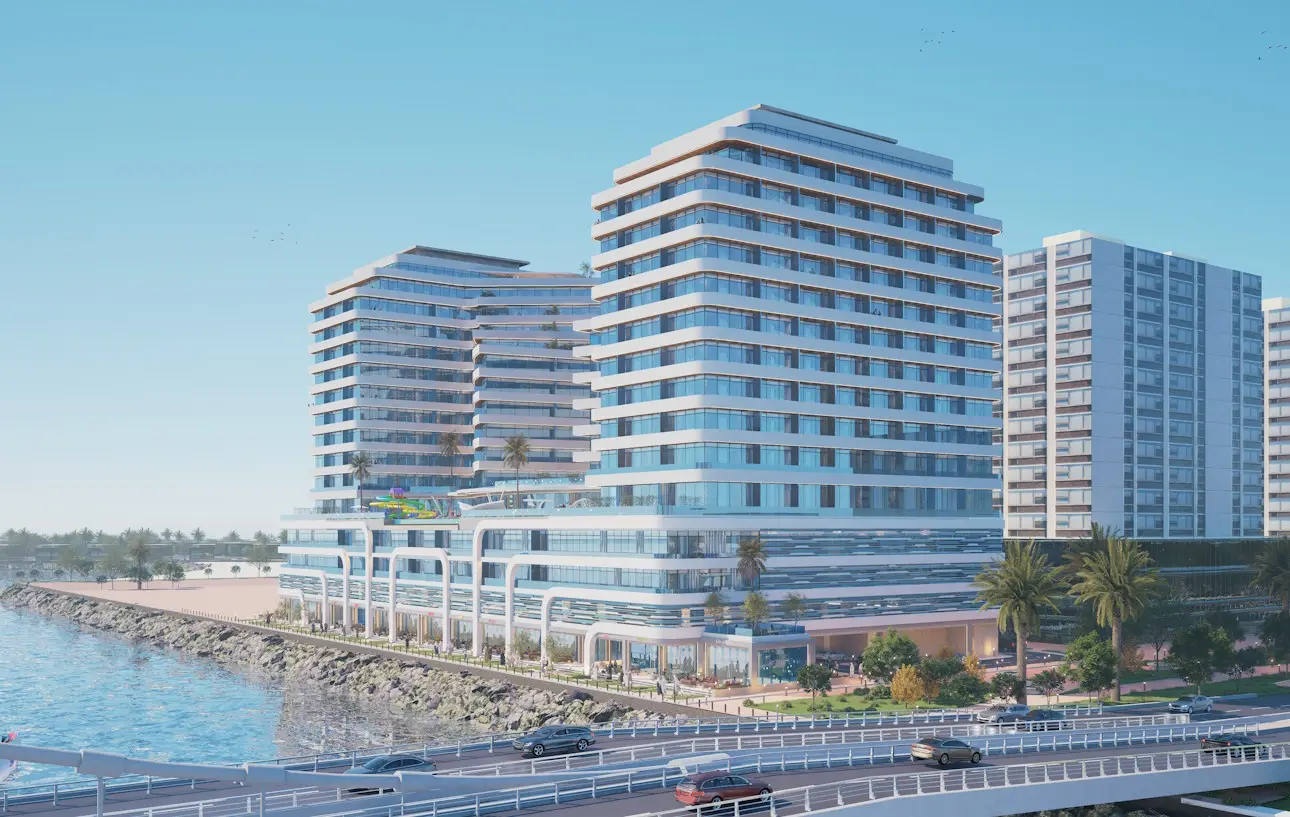
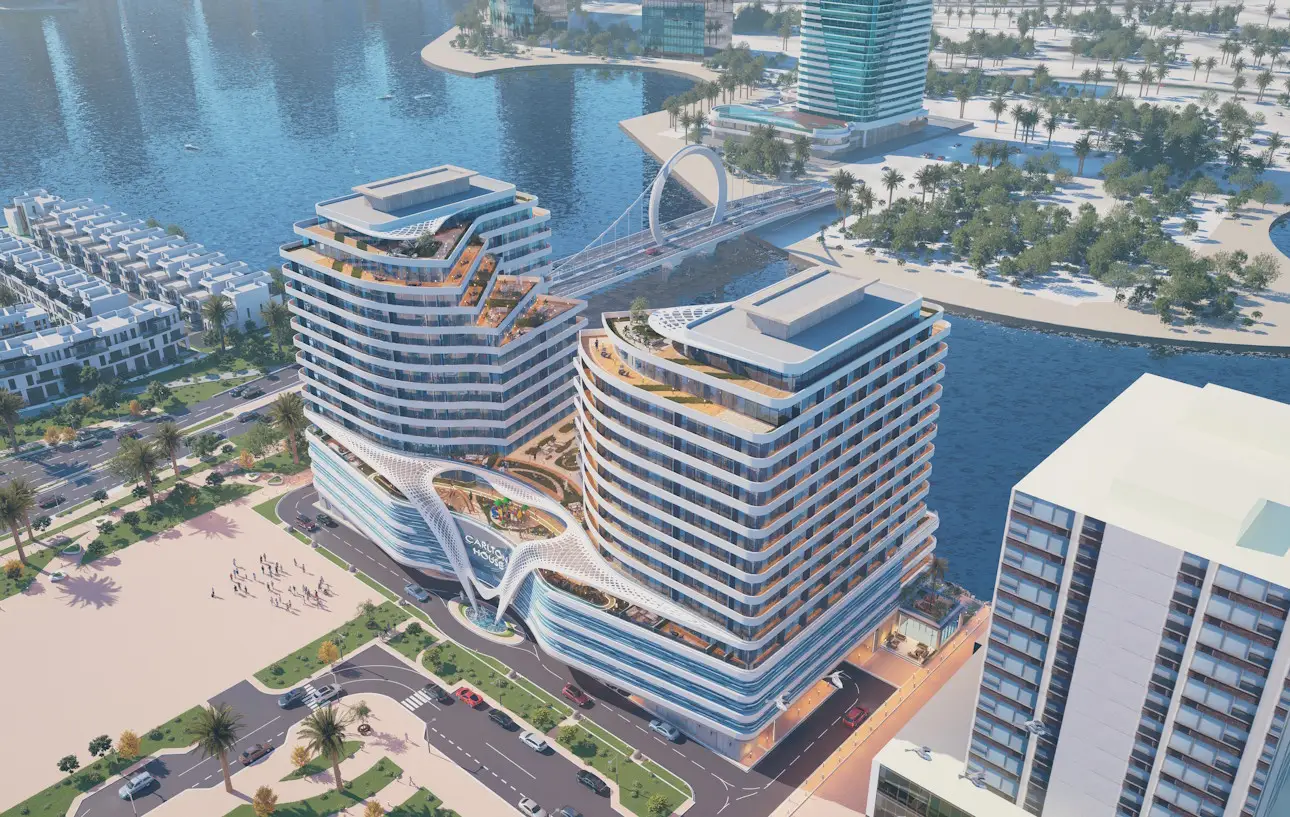
Carlton House Architectural rendering of a high-end, curved twin tower building complex situated along a waterfront, featuring terraces, rooftop amenities, and a distinctive white, flowing podium structure. A cable-stayed bridge and other high-rise buildings are visible in the background.
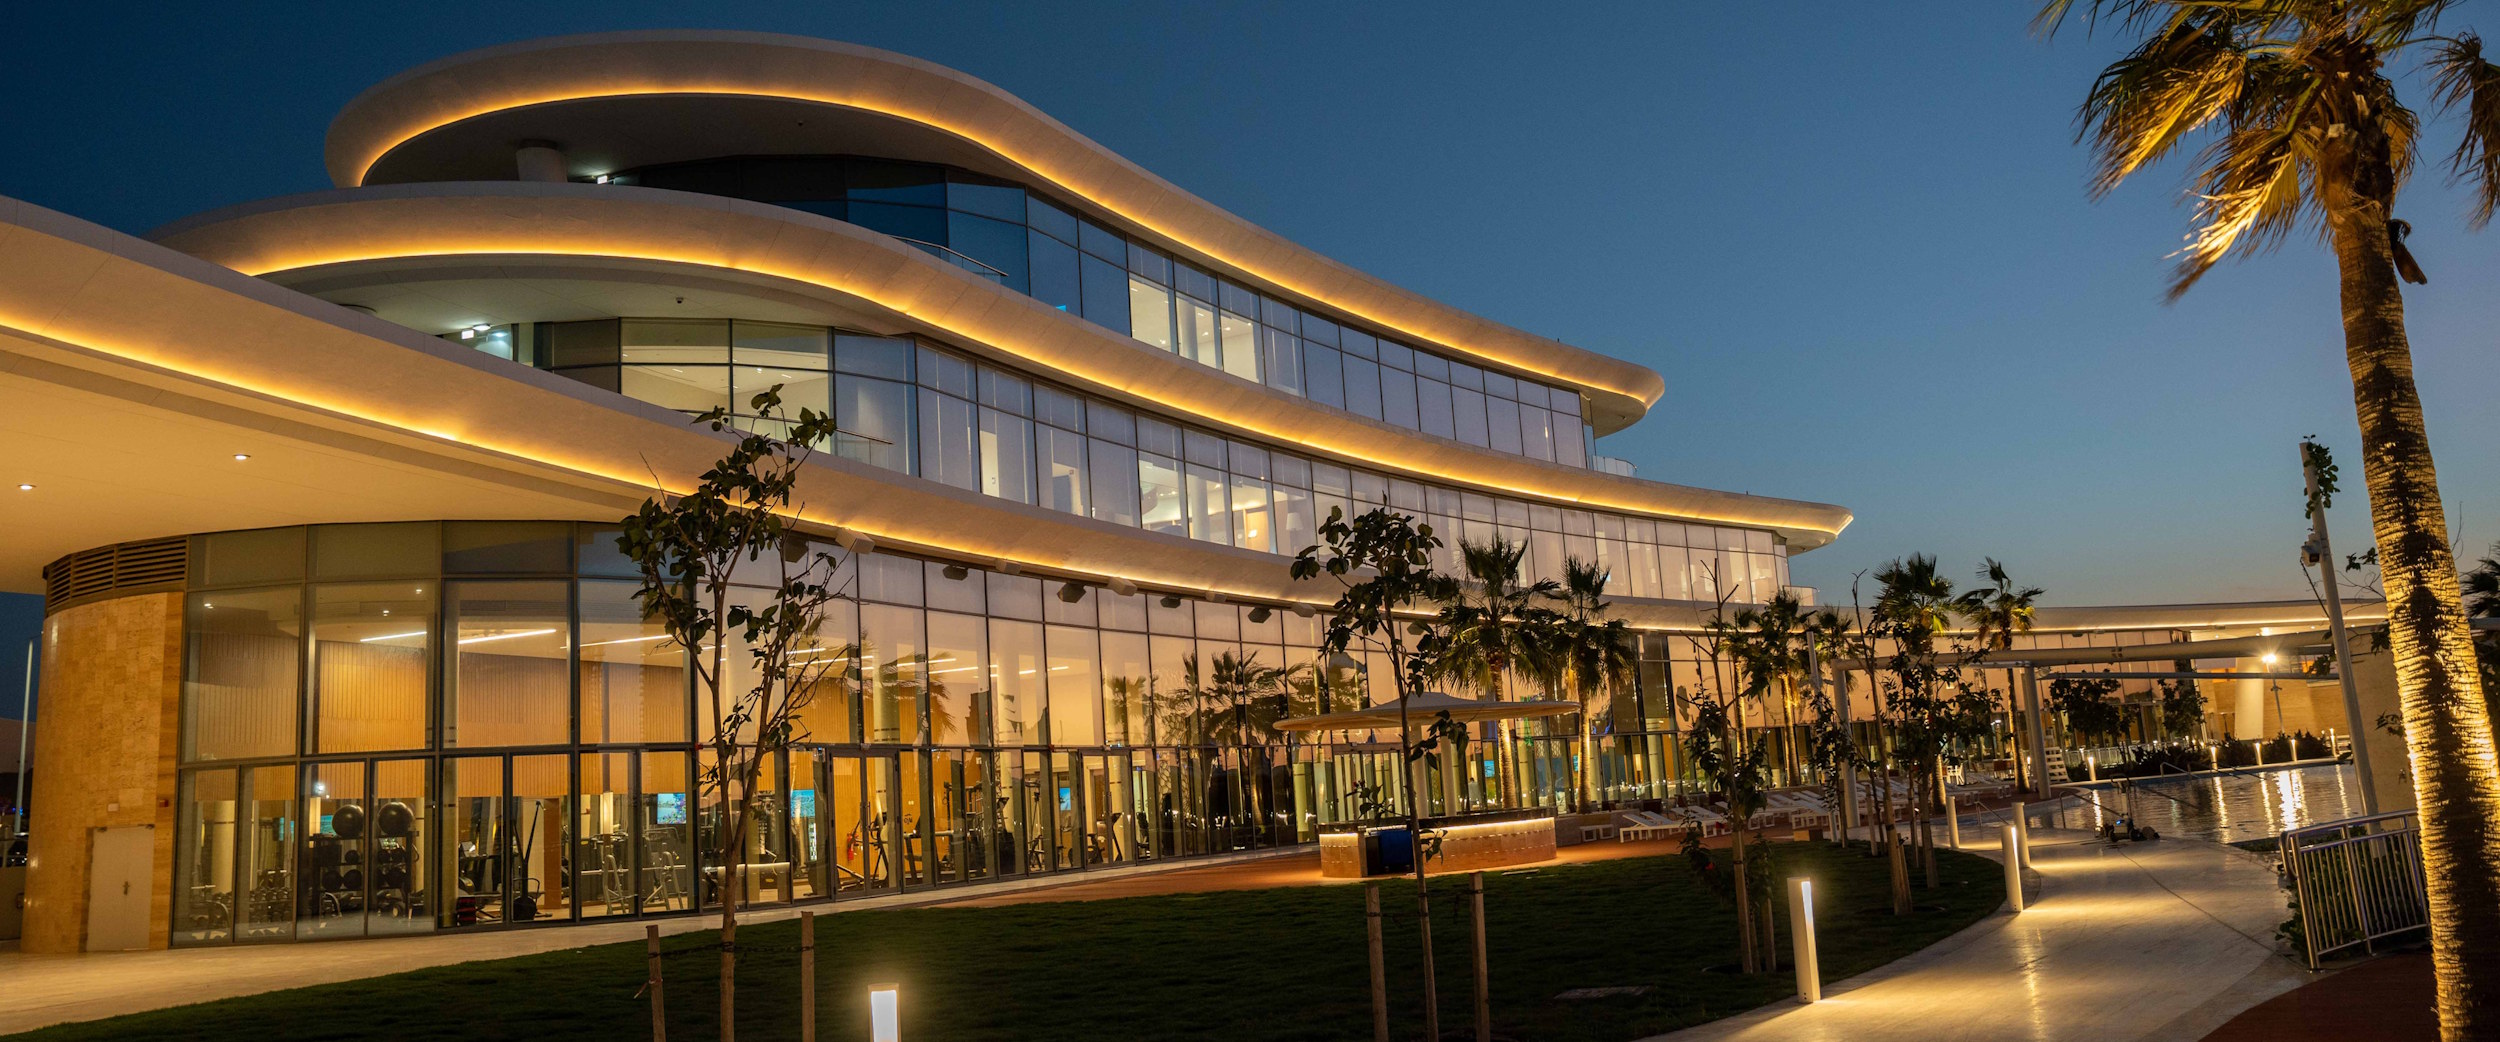
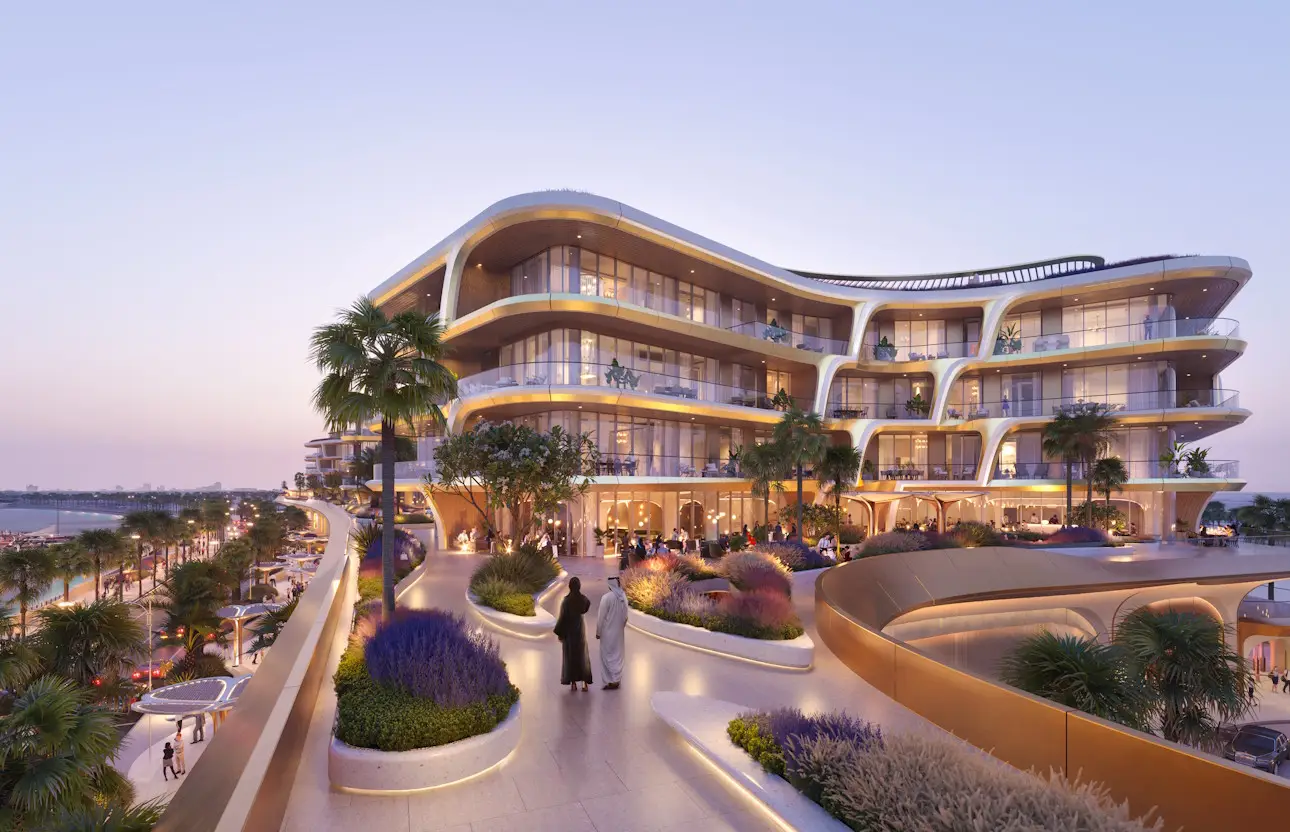
The Grove Architectural rendering of a multi-story luxury hotel or residential building at dusk, featuring highly curved facades, warm interior lighting, and a prominent elevated promenade with contemporary landscaping and low-level lighting. Two figures in traditional attire are walking in the foreground.

Contact Us

Get in touch with Qetaifan Projects

Don't hesitate to reach out for any support or information.
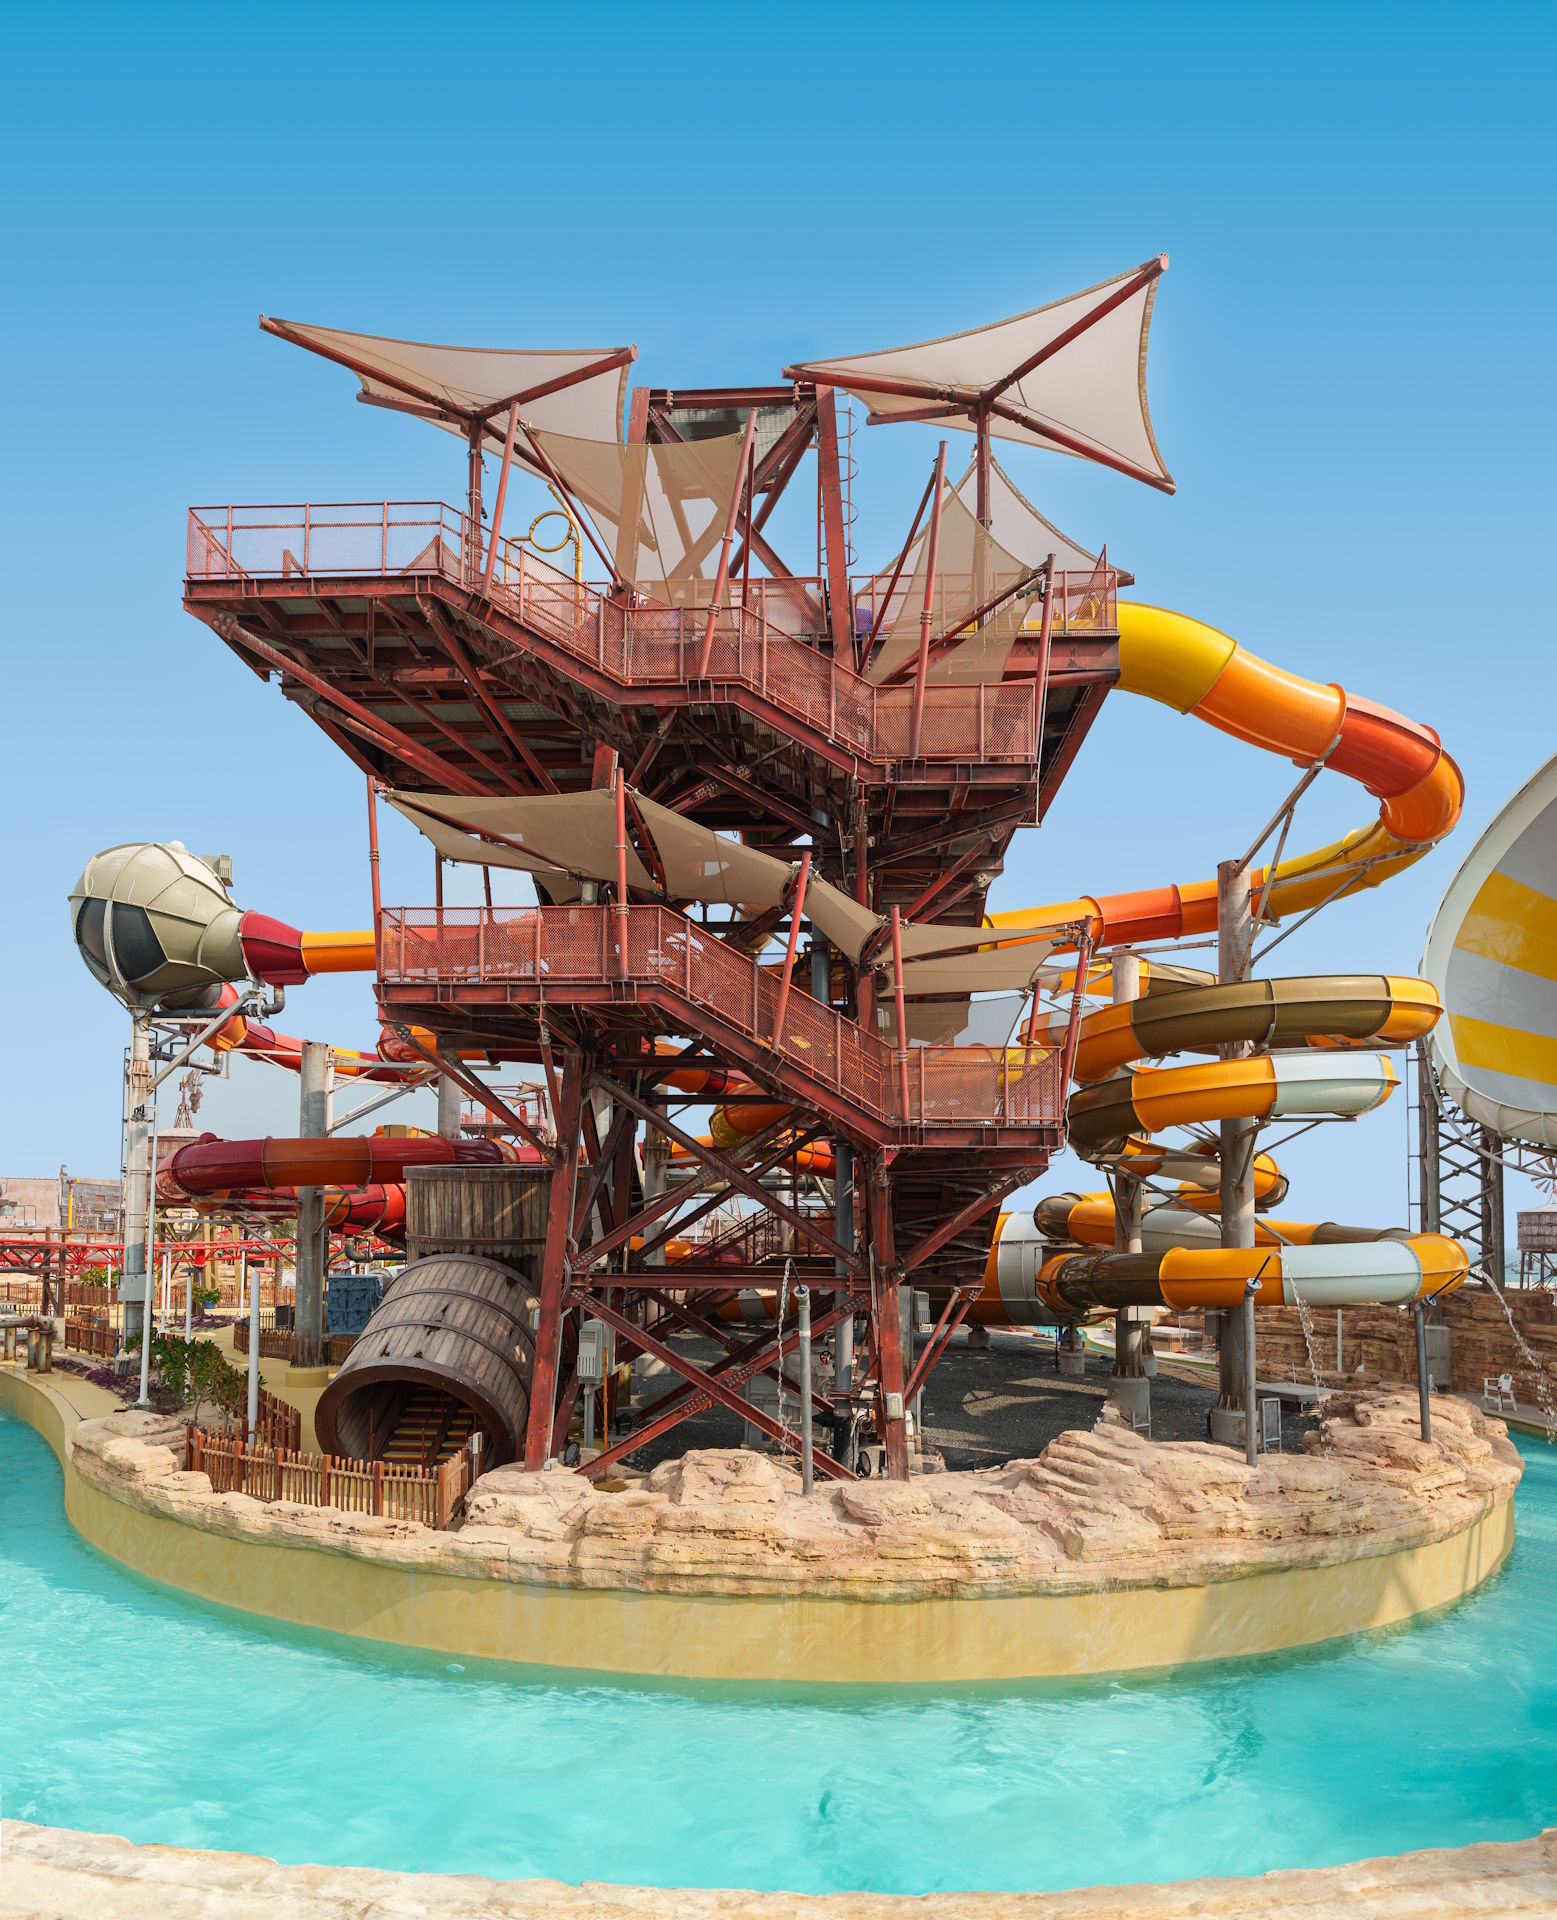
Meryal Water Park QIN
Careers Bannerv